01 — FROM THE GROUND UP
Start with an empty lot.
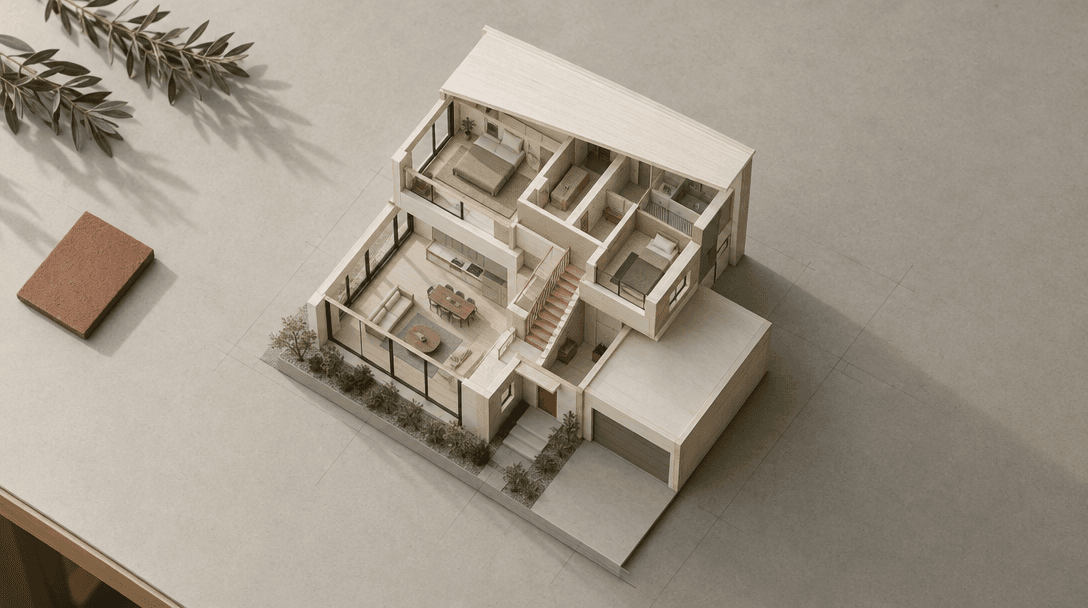
Shape the first outline, then imagine the rooms, openings, roof and finishes that could make it feel like home.
- Foundation
- Walls & openings
- Roofline
- Rooms & finishes
Make room for the what-if
Start with a blank lot or the home you already know. LintelLoom is being shaped to help you explore what could come next in a more visual way.
An early design concept can help start a conversation. It is not a construction plan.
A place to begin
Every home project starts somewhere different. LintelLoom is being designed around the two beginnings people know best.
01 — FROM THE GROUND UP
Shape the first outline, then imagine the rooms, openings, roof and finishes that could make it feel like home.
02 — FROM THE HOME YOU HAVE
Bring a photo of an existing home and consider a change—like opening up a wall or making room for another.
A visual concept can help you explain an idea; it cannot confirm structural feasibility.
Think in details
The planned 3D design experience is about seeing the pieces in context: walls, doors, windows, stairs, flooring and the features that shape how a home feels.
A thought before the first tool
LintelLoom is in development. If you are thinking about a new build or a remodel, tell us what you would want to explore.
Share your idea